Real Montoya’s Islands projects
Custom outdoor kitchens built for Coachella Valley backyards.
Every project starts with a different backyard and a different way of gathering. These finished kitchens show the range of layouts, finishes, and functions Montoya’s Islands has brought together.
Plan your island
Twelve completed spaces
Different homes. One careful approach.
Look through the appliance combinations, counter shapes, storage choices, and seating arrangements that make each island work for its setting.

A complete kitchen under cover
L-shape · grill · sink · integrated storage
A sheltered corner becomes a complete cooking zone while keeping the open side ready for serving and conversation.
A front-row seat to the mountains
Granite bar · grill · seating for six
The extended counter puts generous seating beside the cookline without competing with the view.

Stainless from end to end
Grill · refrigerator · side burner · storage
A compact footprint carries a full appliance lineup and practical drawer storage.

Bright, clean, and built into the corner
Corner layout · grill · griddle · storage
A restrained finish lets the stainless work zones read clearly in a tight corner layout.

A freestanding cook-and-serve island
Stacked stone · sink · grill · raised bar
The raised counter separates the serving edge from the working side while keeping everyone together.

Everything in one clean run
Grill · sink · refrigerator · drawer storage
Cooking, cleanup, cold storage, and prep share one efficient wall-length run.
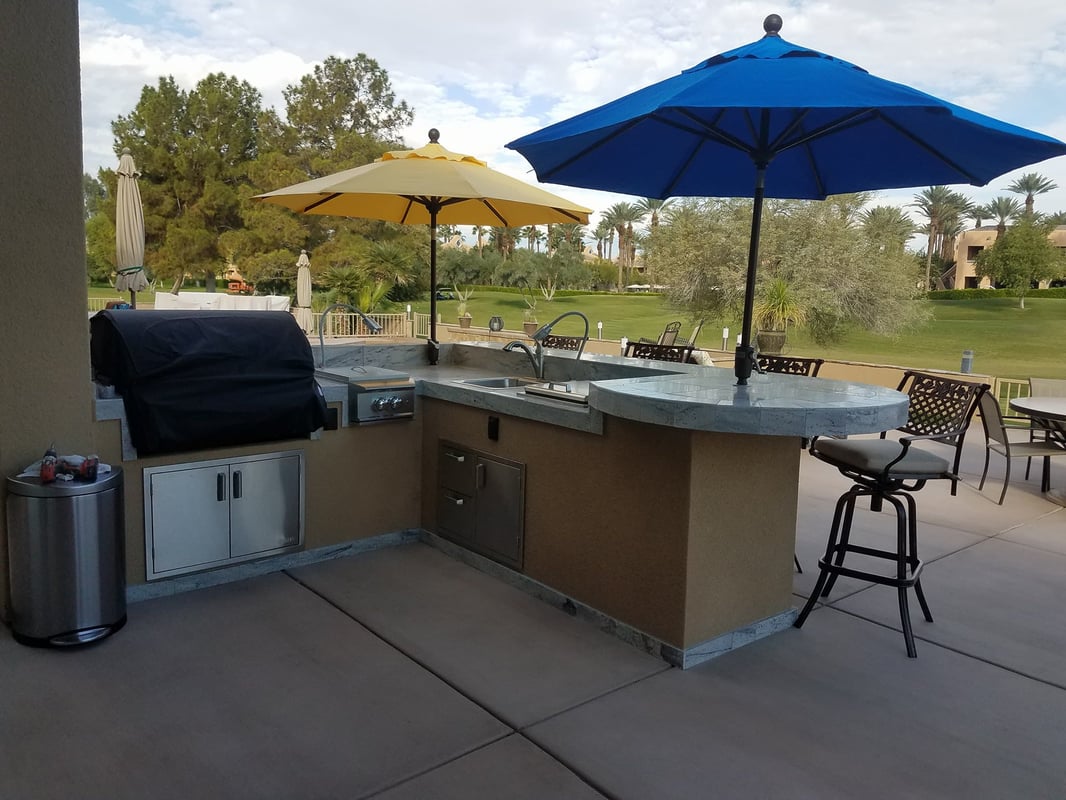
The full hosting setup
Grill · sink · storage · bar seating
A wraparound plan gives the cook a defined workspace and guests a broad counter facing the landscape.
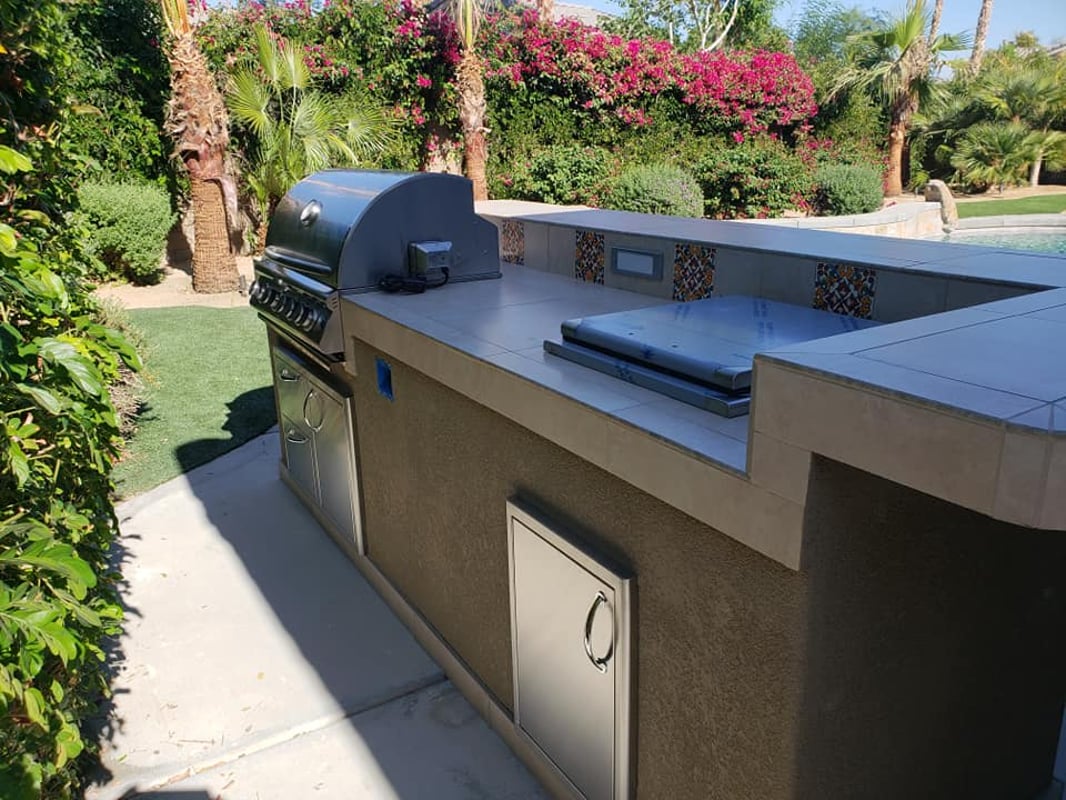
A cookline by the pool
Grill · side burner · prep space
The long counter adds useful prep room while following the edge of the existing patio.
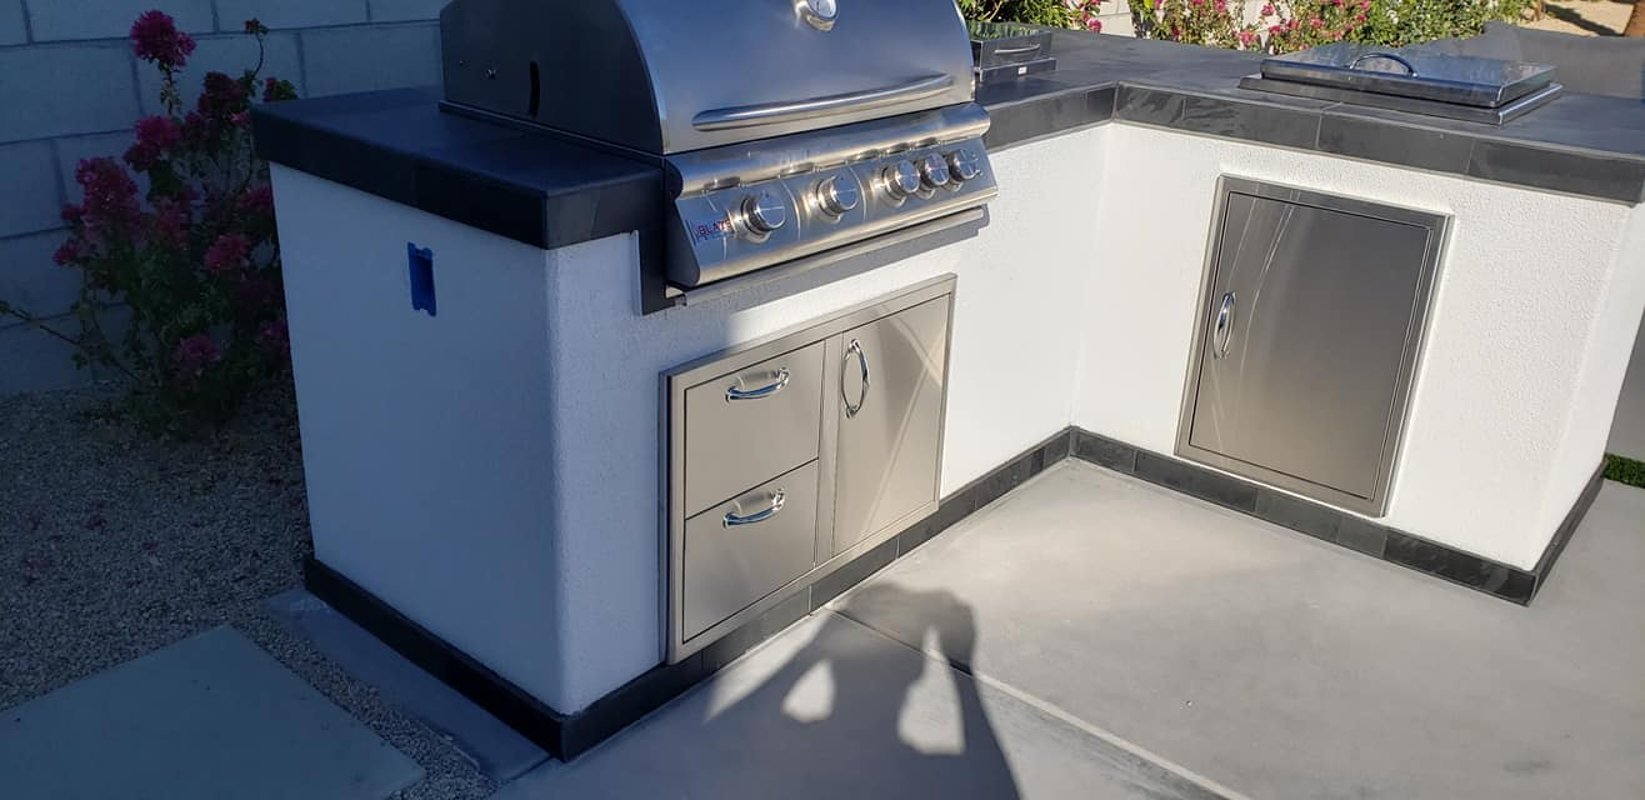
Clean lines, hard-working core
L-shape · contrast cap · integrated storage
A simple finish and dark counter frame a compact grill-and-storage layout.
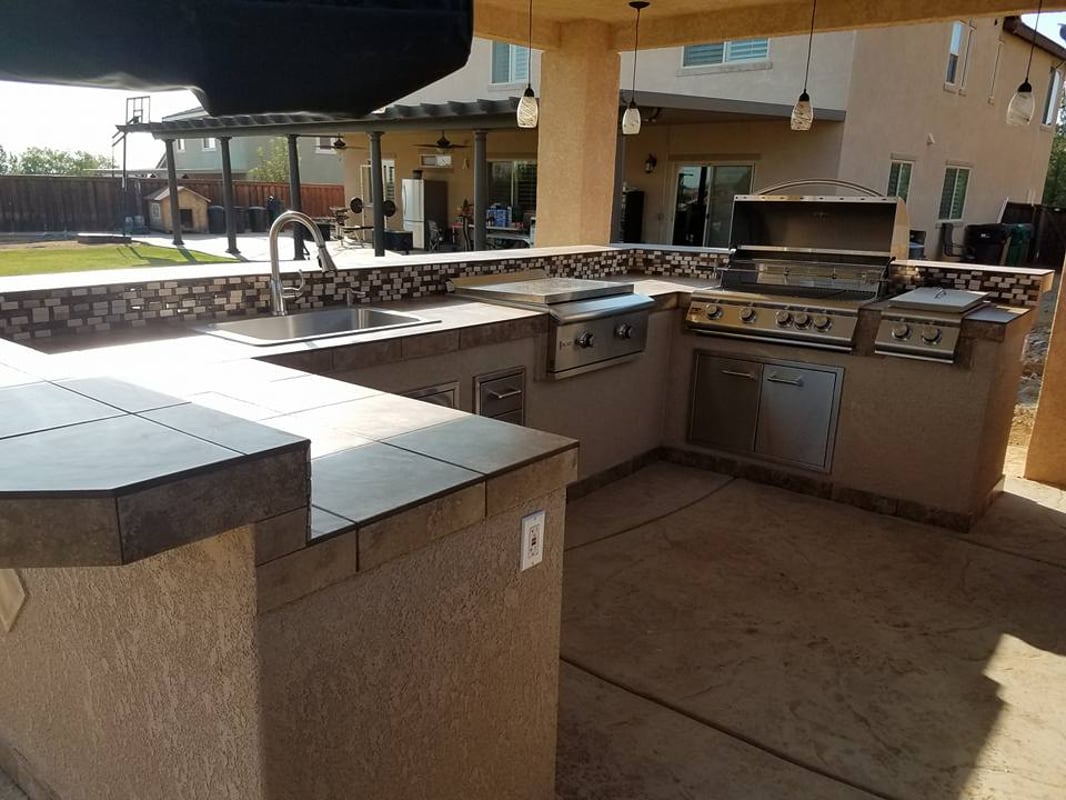
A complete backyard kitchen
U-shape · sink · dual cooking zones
Three connected sides keep the main cooking and cleanup functions close at hand.
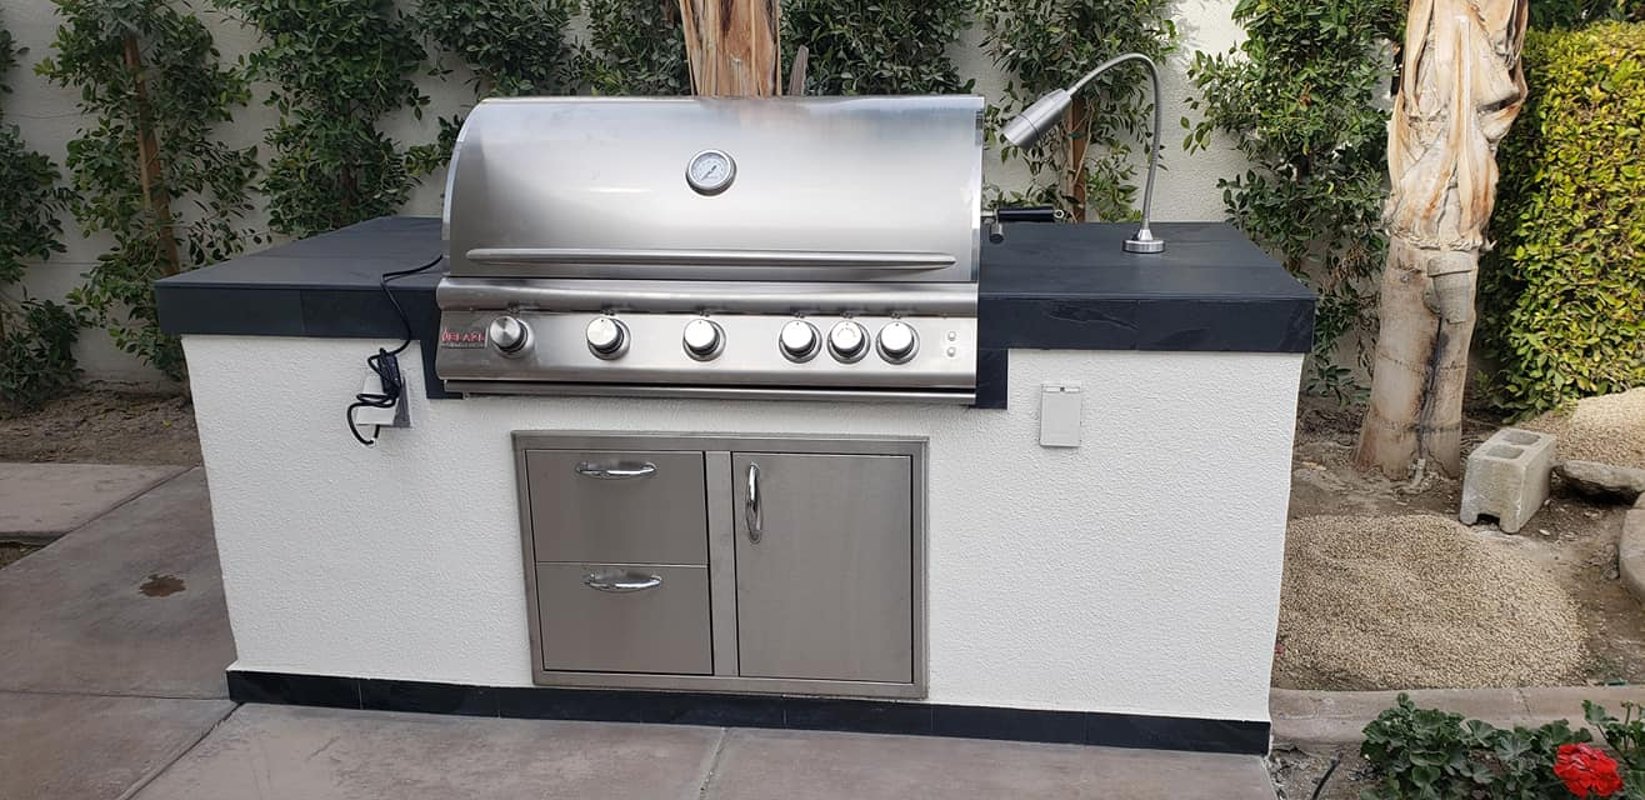
Big function, compact footprint
Freestanding · grill · drawer storage
A focused grill station makes good use of a smaller open patio.
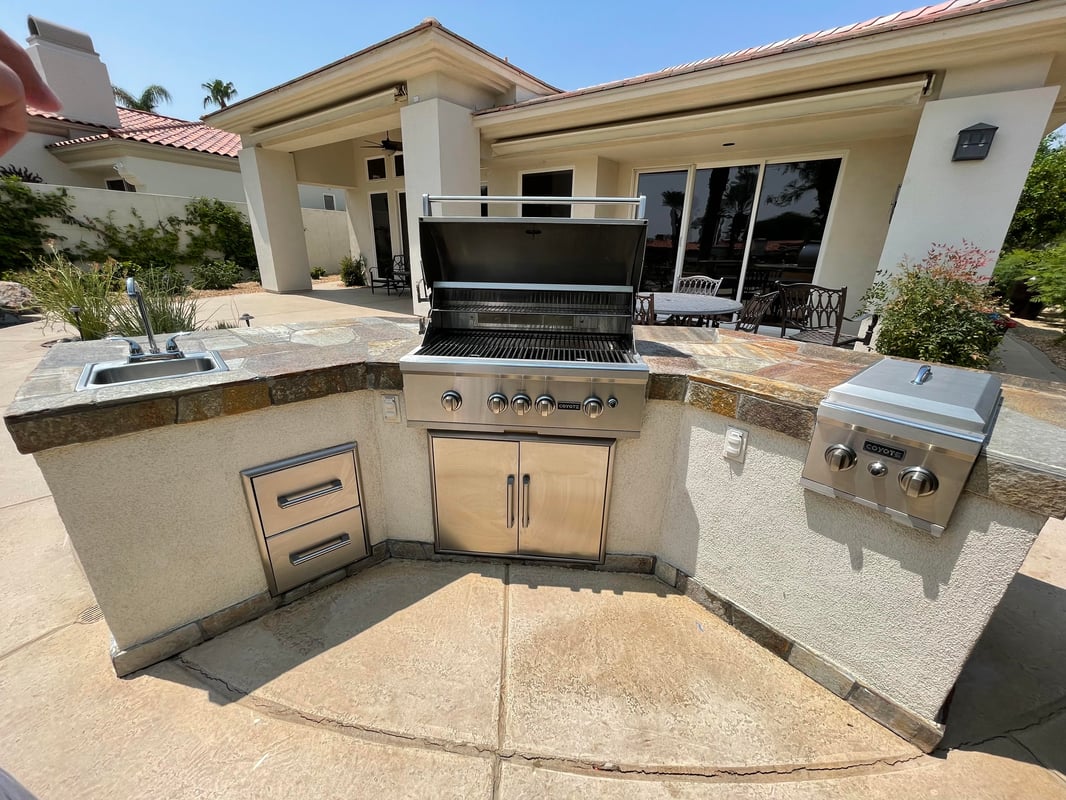
Curved to fit the patio
Custom radius · grill · side burner
The curved counter follows the backyard instead of forcing a standard rectangular footprint.