Start with the space
Layout and appliance planning
Turn rough measurements, photos, and a wish list into a practical island plan.
Discuss your project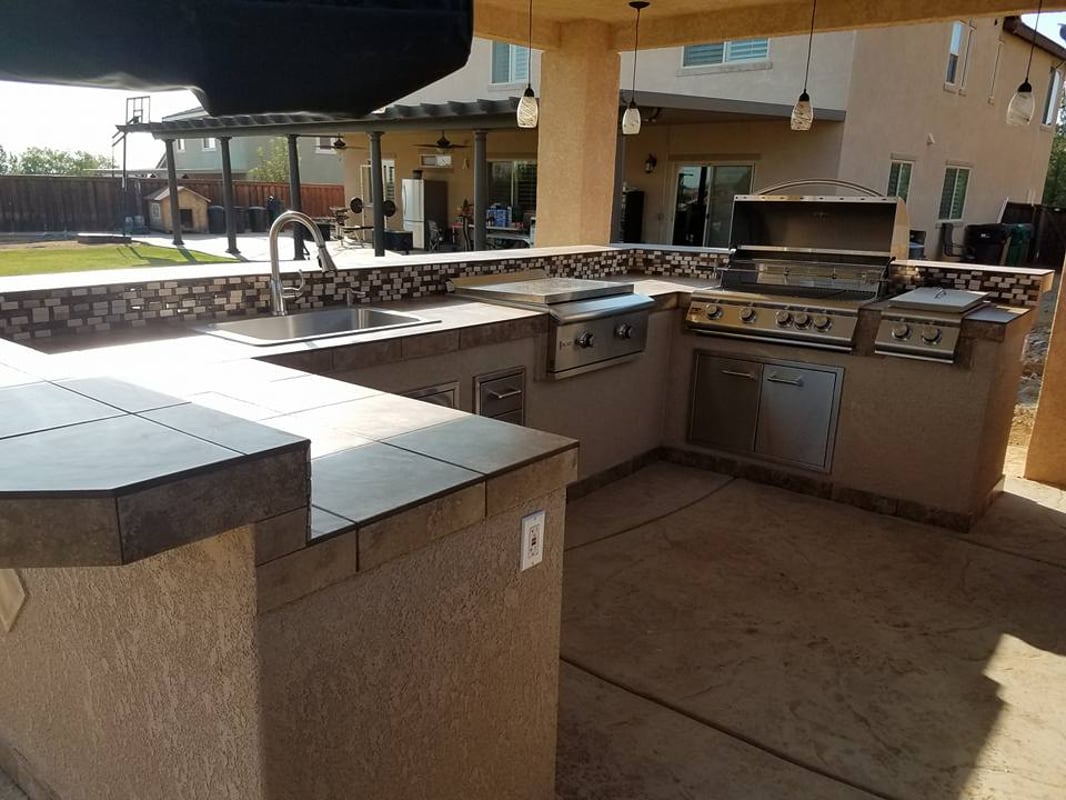
What this service covers
Good layouts start with how the backyard already works.
The first conversation can begin with photos and rough dimensions. Those basics help frame where an island could sit, how people would move around it, and how much room is available for cooking, serving, and seating.
From there, the plan brings appliances and work areas together. Grill, side burner, sink, refrigeration, drawers, and open counter space each need a useful place rather than simply fitting on a list.
Finish choices are considered with the layout so the completed island feels like part of the property instead of an object dropped onto the patio.
Decisions that matter
Built around real use.
Available patio width, depth, and circulation around the island.
Where the cook stands and where guests naturally gather.
The appliance combination that matches the way you cook.
The balance between prep surface, seating, and enclosed storage.
The path from idea to island
- 01
Start with the space
Share photos, rough dimensions, how you cook, and who usually gathers around.
- 02
Choose the details
Shape the layout and select the grill, storage, countertop, finish, and accessories.
- 03
Build in the shop
Your island is fabricated and fitted off-site, away from the middle of your backyard.
- 04
Coordinate delivery
The finished island arrives assembled, with applicable trade connections coordinated for the handoff.